(3D Architectural Visualization)
Professional 3D Architectural Visualization Services
At Team of Keys, we transform architectural concepts into immersive visual experiences. Our 3D Architectural Visualization Services help architects, designers, and developers communicate their ideas through photorealistic renders, detailed textures, and dynamic lighting.
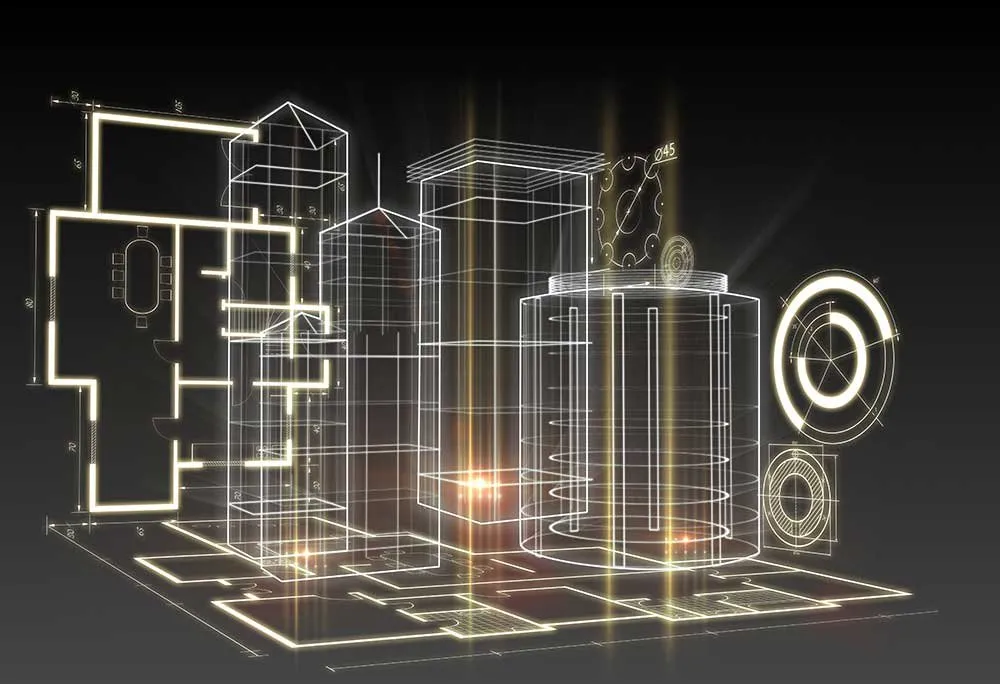
(Bringing Architecture to Life with Visualization)
Technical designs are converted into photo-realistic 3D Graphics that are simple for anybody to understand with the aid of our Architectural Visualization Rendering Services. You can create a realistic image of the next project with realistic lighting, textures, and surroundings instead of showing two-dimensional sketches. With the use of our 3D Architectural Visualization Services, you can draw in investors, get more approvals faster, and even sell the property before it is constructed.
(What we deliver)
Our 3D Architectural Visualization Services
-
Create lifelike depictions of building facades, landscapes, and environments with realistic lighting, shadows, and textures that showcase your architectural vision.
-
Visualize spaces with detailed textures, materials, and ambient lighting that bring interior layouts and design elements to life.
-
Enhance client understanding with detailed and interactive 3D floor plans that illustrate spatial arrangements and flow.
-
Offer clients an immersive experience with cinematic walkthroughs and flythroughs that make your architectural designs dynamic and engaging.
-
Immerse stakeholders in your architectural concept with VR-based Visualization that allows real-time exploration of 3D spaces.
-
Simulate real-world lighting and material properties to analyze and enhance the aesthetic appeal of your architectural projects.
(How we work)
Our 3D Architectural Visualization Process
-
01
Design Analysis
We begin by understanding your architectural drawings, sketches, and design intent to define the visual goal.
-
02
3D Modeling
Our experts create detailed 3D Models of structures and environments based on provided blueprints or CAD files.
-
03
Texturing & Material Setup
We apply realistic materials, textures, and finishes to ensure each surface reflects its real-world counterpart.
-
04
Lighting & Rendering
Dynamic lighting techniques and high-quality rendering ensure accurate mood, depth, and visual appeal.
-
05
Post-Processing
Rendered visuals are refined through color correction, compositing, and fine detailing for presentation-ready output.
-
06
Review & Delivery
We collaborate with clients for revisions and finalize visuals optimized for presentations, marketing, or VR experiences.
(Why Team of Keys)
Why Choose Us?
With Team of Keys, you get more than visuals; you get an artistic representation of your architectural vision. We mix design sensibility, advanced technology, and attention to detail to produce imagery that tells a story.
-
01
Industry Expertise
Our team works with architects, interior designers, and developers to craft visuals that meet both aesthetic and technical expectations.
-
02
Realism & Precision
Every render is crafted to mirror real-world materials, lighting, and environments for unmatched authenticity.
-
03
End-to-End Solutions
From concept to final render, we handle the entire visualization pipeline with precision and consistency.
-
04
Latest Tools & Technology
We utilize industry-leading software such as 3ds Max, V-Ray, Unreal Engine, and Blender to deliver world-class results.
(Related)
More in art & design
- 01 3D Animation Bring imagination to life with Team of Keys’ 3D Animation Services. We craft realistic and…
- 02 3D Cinematics Get high-quality 3D Cinematic Animation and 3D Gaming Animation with Team of Keys. Uplift…
- 03 3D Environment Team of Keys Environment Design Services for Game Development. Our Environment Designers…
- 04 3D Modelling Get access to advanced and meticulously crafted 3D Modelling with 3D Design Services…
- 05 3D Rendering Team of Keys provides the Best 3D Rendering Services. It is one of the Best 3D Rendering…
- 06 3D Rigging Our 3D rigging studio specializes in setting up advanced rigs that enable seamless…
- 07 3D Texturing Bring your 3D characters and models to life with Team of Keys’ advanced 3D Texturing…
- 08 Art & Design Team of Keys is a leading Game Art and Design outsourcing company that offers concept art,…


(FAQ)
Questions, answered
We provide interior, exterior, floor plan, and VR/AR-based architectural visualization services.
Yes, we specialize in immersive walkthroughs, flythroughs, and virtual reality tours.
We work with CAD, SketchUp, Revit, and other common 3D file formats.
Timelines vary by project complexity, but we always ensure top-quality visuals delivered on schedule.
(Global presence)
Nine countries, one studio behind them.
Every project is designed, built and shipped from one studio.
Turn the globe, or pick a country to see what we deliver there.
NoidaDrag to turn
Studio · Noida, India · --:--
(Next step)
Let’s build your 3d architectural visualization project
Send the brief, the deadline and whatever exists today. You get a phase plan and a price back.
START