(Architecture Visualization)
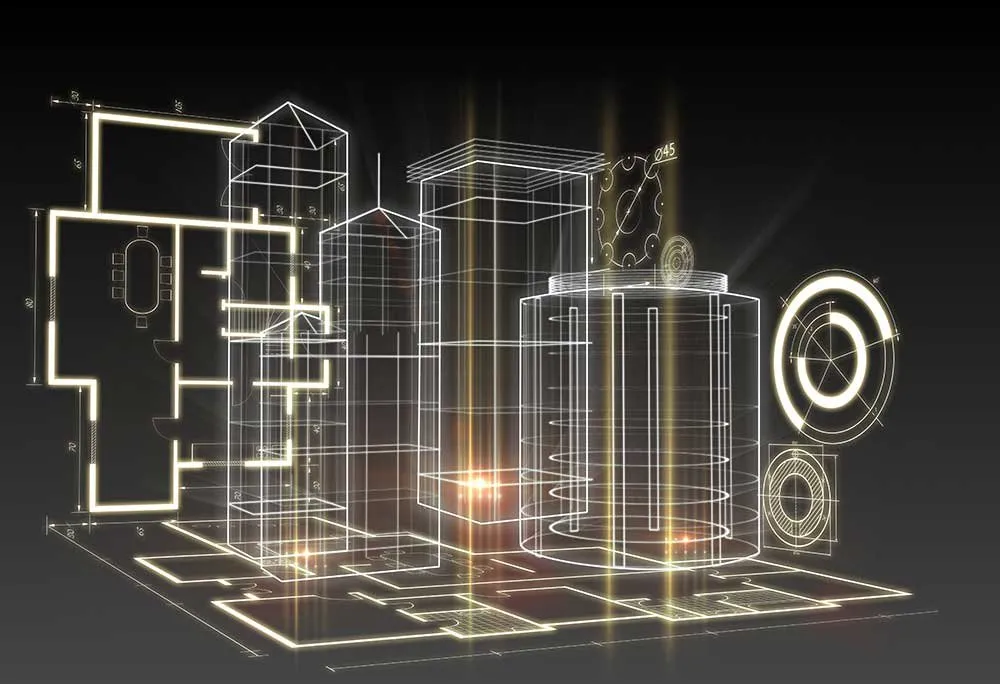
3D Architectural Visualization
Want to see your projects integrated into the surrounding environment? Landscape visualizations make it possible. Imagine stepping into your dream space before it's built. We can show it to you with stunning 3D renderings.

(Why 3D Architecture Visualisation?)
Bridging the gap between imagination and reality, architectural visualization offers a powerful tool for the modern architect. Traditional blueprints can be challenging for non-specialists to grasp. From evaluating design decisions to securing funding, these visuals are a powerful tool for success. This leads to efficient, cost-effective, and visually appealing projects. For top-notch architecture visualization services, trust Team of Keys to bring your vision to life with precision and creativity.
(What we deliver)
What Makes Us Unique ?
-
We understand the importance of teamwork in architecture. Our team of architects and 3D artists work collaboratively with your team, incorporating feedback throughout the process.
-
We believe in customized solutions. Team of Keys doesn't offer a one-size-fits-all approach. We tailor our services to your specific project needs.
-
We offer fast turnaround times while working within your budget to deliver high-quality architectural visualizations. Our streamlined workflow and commitment to clear communication ensure projects are delivered on time.
(Our 3D Architecture Visualisation Services)
- 01Interior and Exterior 3D Rendering
- 02Landscape Visualization
- 03Photorealistic Rendering
(WHY TEAM OF KEYS 3D Architectural Visualization Company)
Specializing in end-to-end architectural visualization services, we harness the latest tools and platforms like Blender and Maya to produce stunning and accurate visual representations. Our streamlined processes ensure faster delivery without compromising quality, while transparent communication keeps you informed every step of the way. By optimizing efficiency, we not only save you time but also offer cost-effective solutions, maximizing your financial savings.
With a commitment to reliability, we deliver custom visualization solutions as per your requirements, offering support and assistance throughout the project. Count on us for architecture visualization solutions that offer superior scalability and flexibility, ensuring your projects evolve with your vision. Let's collaborate!
(More keys)
Explore our service families
- 01 .NET Team of Keys is a renowned .NET Development Company that offers a complete suite of .NET…
- 02 3D Animation Bring imagination to life with Team of Keys’ 3D Animation Services. We craft realistic and…
- 03 3D Architectural Visualization Team of Keys provides professional 3D Architectural Visualization Services for real estate,…
- 04 3D Cinematics Get high-quality 3D Cinematic Animation and 3D Gaming Animation with Team of Keys. Uplift…
- 05 3D Environment Team of Keys Environment Design Services for Game Development. Our Environment Designers…
- 06 3D Modelling Get access to advanced and meticulously crafted 3D Modelling with 3D Design Services…
- 07 3D Modelling & Character Art Support your game production with our unique Character Art and 3D Modeling Services. Our…
- 08 3D Rendering Team of Keys provides the Best 3D Rendering Services. It is one of the Best 3D Rendering…

(FAQ)
Questions, answered
Whatever exists: CAD or BIM files, sketches, material schedules or a site plan. We will tell you what is missing before quoting rather than after.
Stills sell a view; an animation sells a journey; a real-time walkthrough lets a client explore and change materials themselves. We advise based on who the audience is and what decision they need to make.
We work in stages — layout and camera first, then lighting and materials, then the final render. Each stage is approved before the next, which keeps late changes rare and cheap.
A single interior still is typically days; a set of exteriors or an animation runs longer, mostly depending on how settled the design is. You get the schedule with the phase plan.
(Global presence)
Nine countries, one studio behind them.
Every project is designed, built and shipped from one studio.
Turn the globe, or pick a country to see what we deliver there.
NoidaDrag to turn
Studio · Noida, India · --:--
(Next step)
Let’s build your architecture visualization project
Send the brief, the deadline and whatever exists today. You get a phase plan and a price back.
START